Planning around workflow, storage, durability and everyday ease

Loading ACM Interiors
Kitchen and pantry design
Interior solutions that balance workflow, storage, durability and everyday ease with material character, buildability and long-term performance.
What this page covers
Planning around workflow, storage, durability and everyday ease
Technical coordination and buildability
Materials selected for performance and character
Custom joinery and integrated details
Installation, inspection and handover
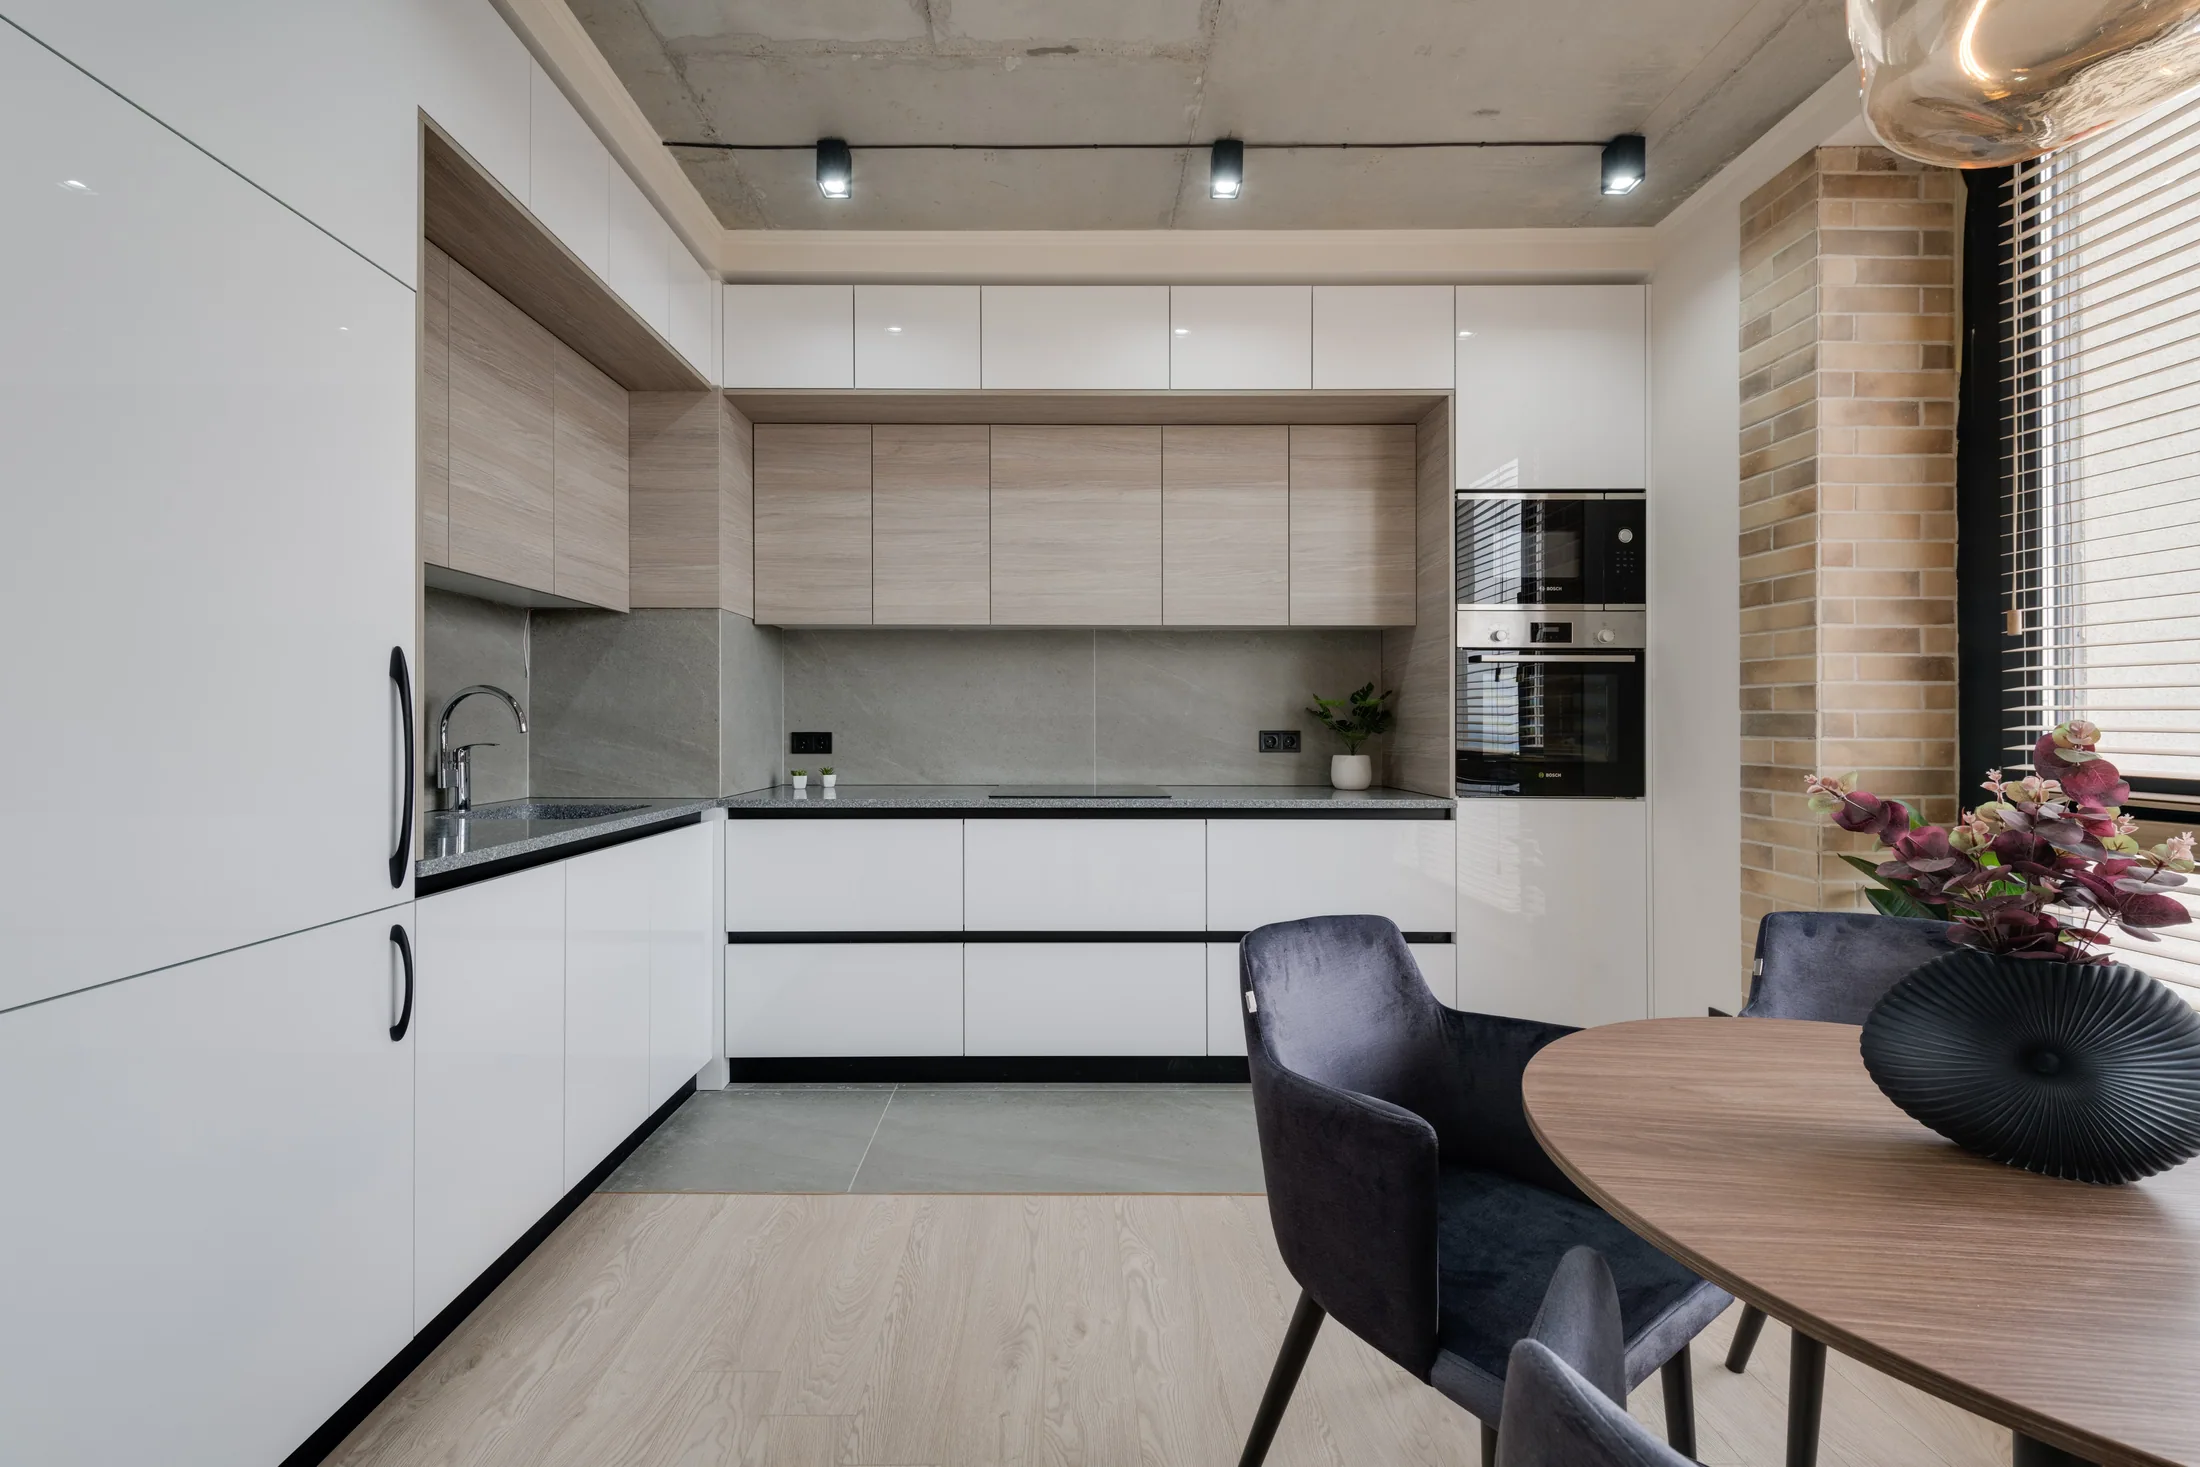
ACM approach
Layout, services, lighting, materials, furniture and custom elements are developed as one connected system—not as separate packages resolved at the last minute.
01
Begin by documenting who will use the space, what activities must happen there, what cannot be disrupted and which decisions carry the greatest operational or financial risk. This creates a usable brief instead of a collection of disconnected preferences.
For homeowners, apartment developers and hospitality teams, the most valuable early work is often invisible: site measurement, service checks, circulation testing, storage calculations and agreement on the level of finish. These decisions reduce changes later.
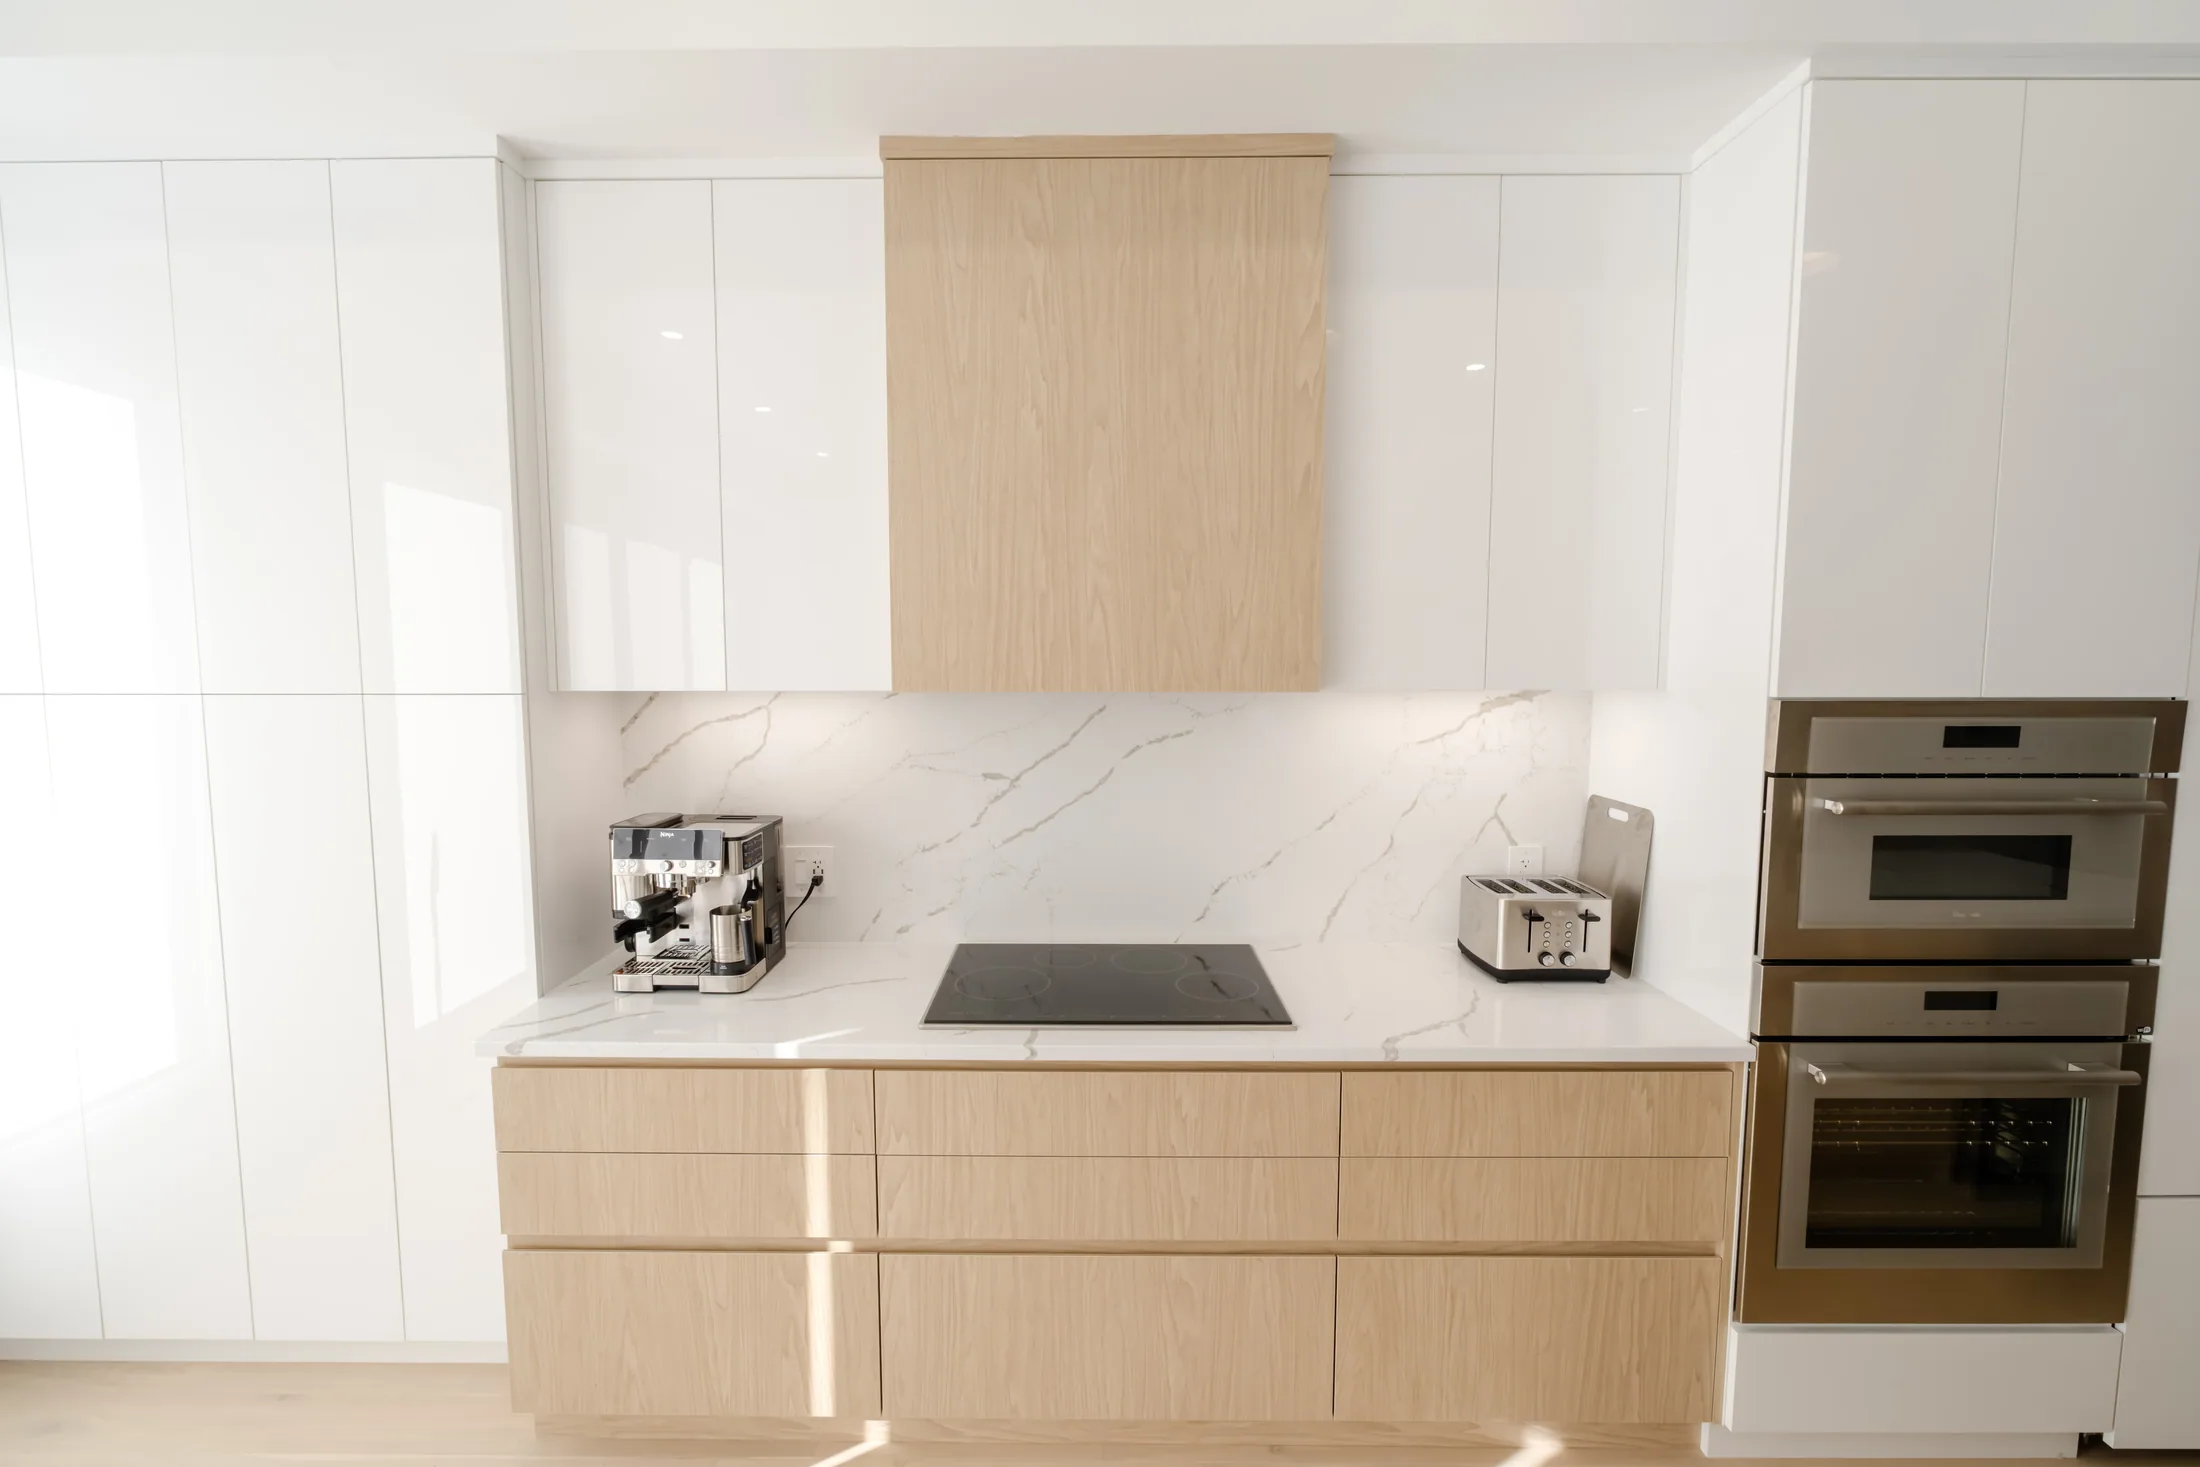
02
A visually strong space can still fail if circulation is awkward, storage is insufficient or staff and users constantly work around the design. Space planning should test movement, reach, privacy, visibility, accessibility and future change.
The design direction should then give those practical decisions a coherent expression through proportion, colour, texture, lighting and custom elements.
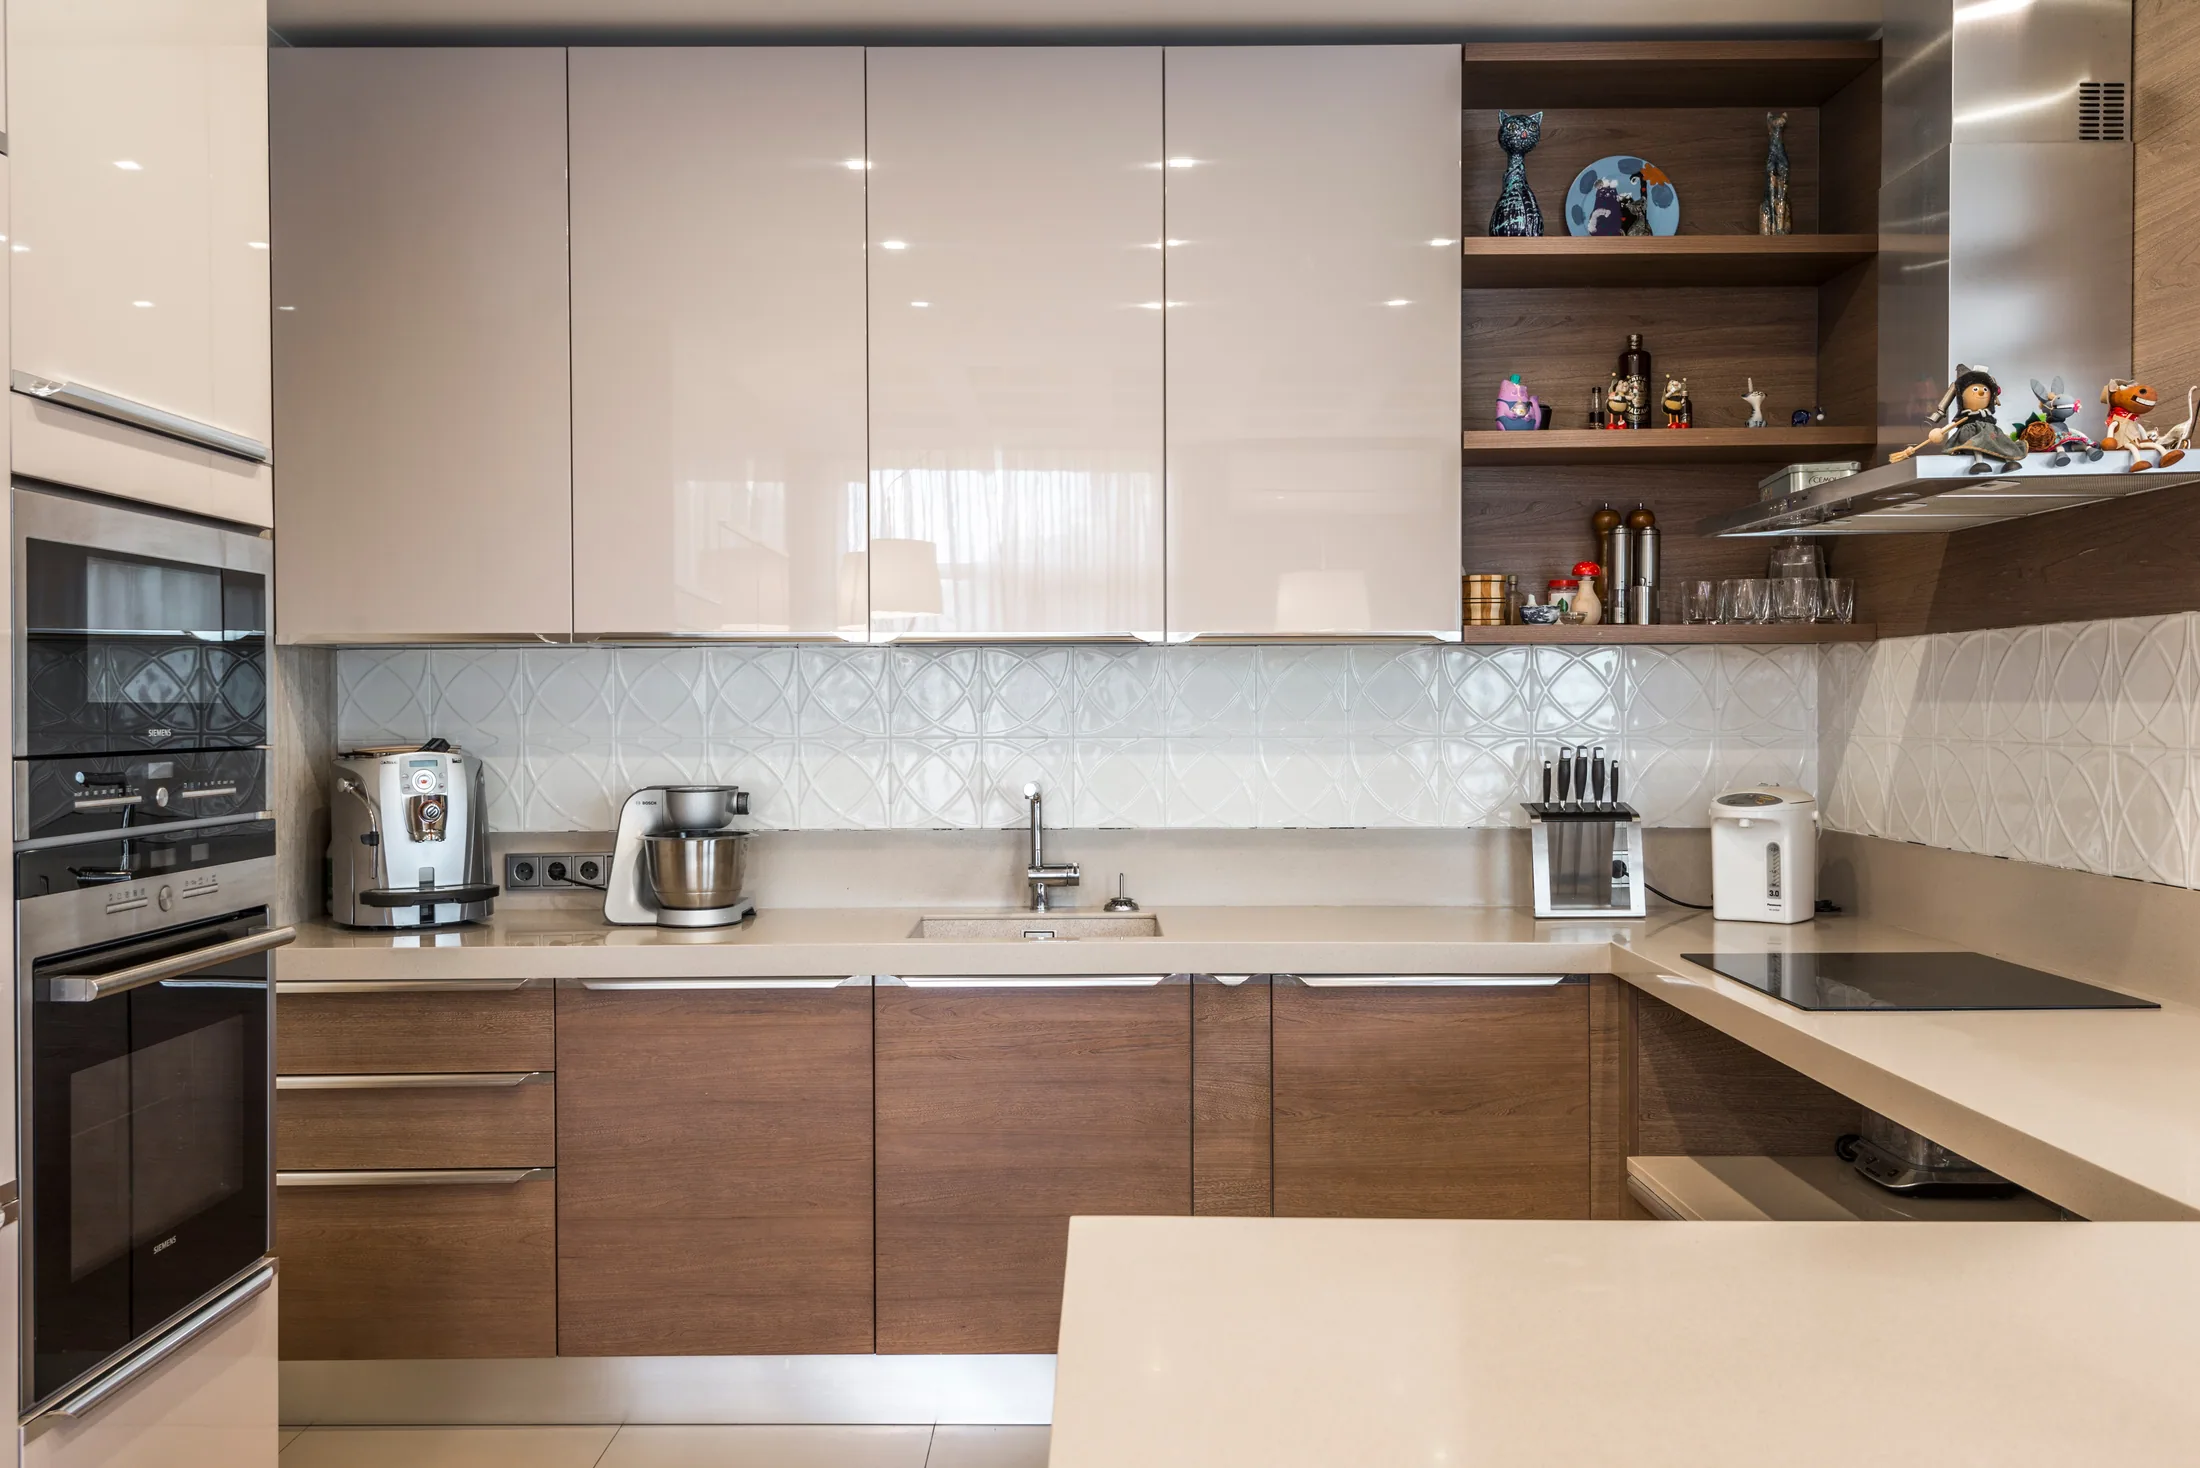
03
Moisture-resistant cabinetry, practical hardware, stone surfaces and task lighting should be assessed as a system. A finish may look attractive in a sample but behave differently at full scale, under warm light or in a humid and heavily used environment.
Request representative samples, define edge details and junctions, and agree acceptable variation before manufacture. This is especially important for timber grain, stone pattern, metal finishes and colour-sensitive surfaces.
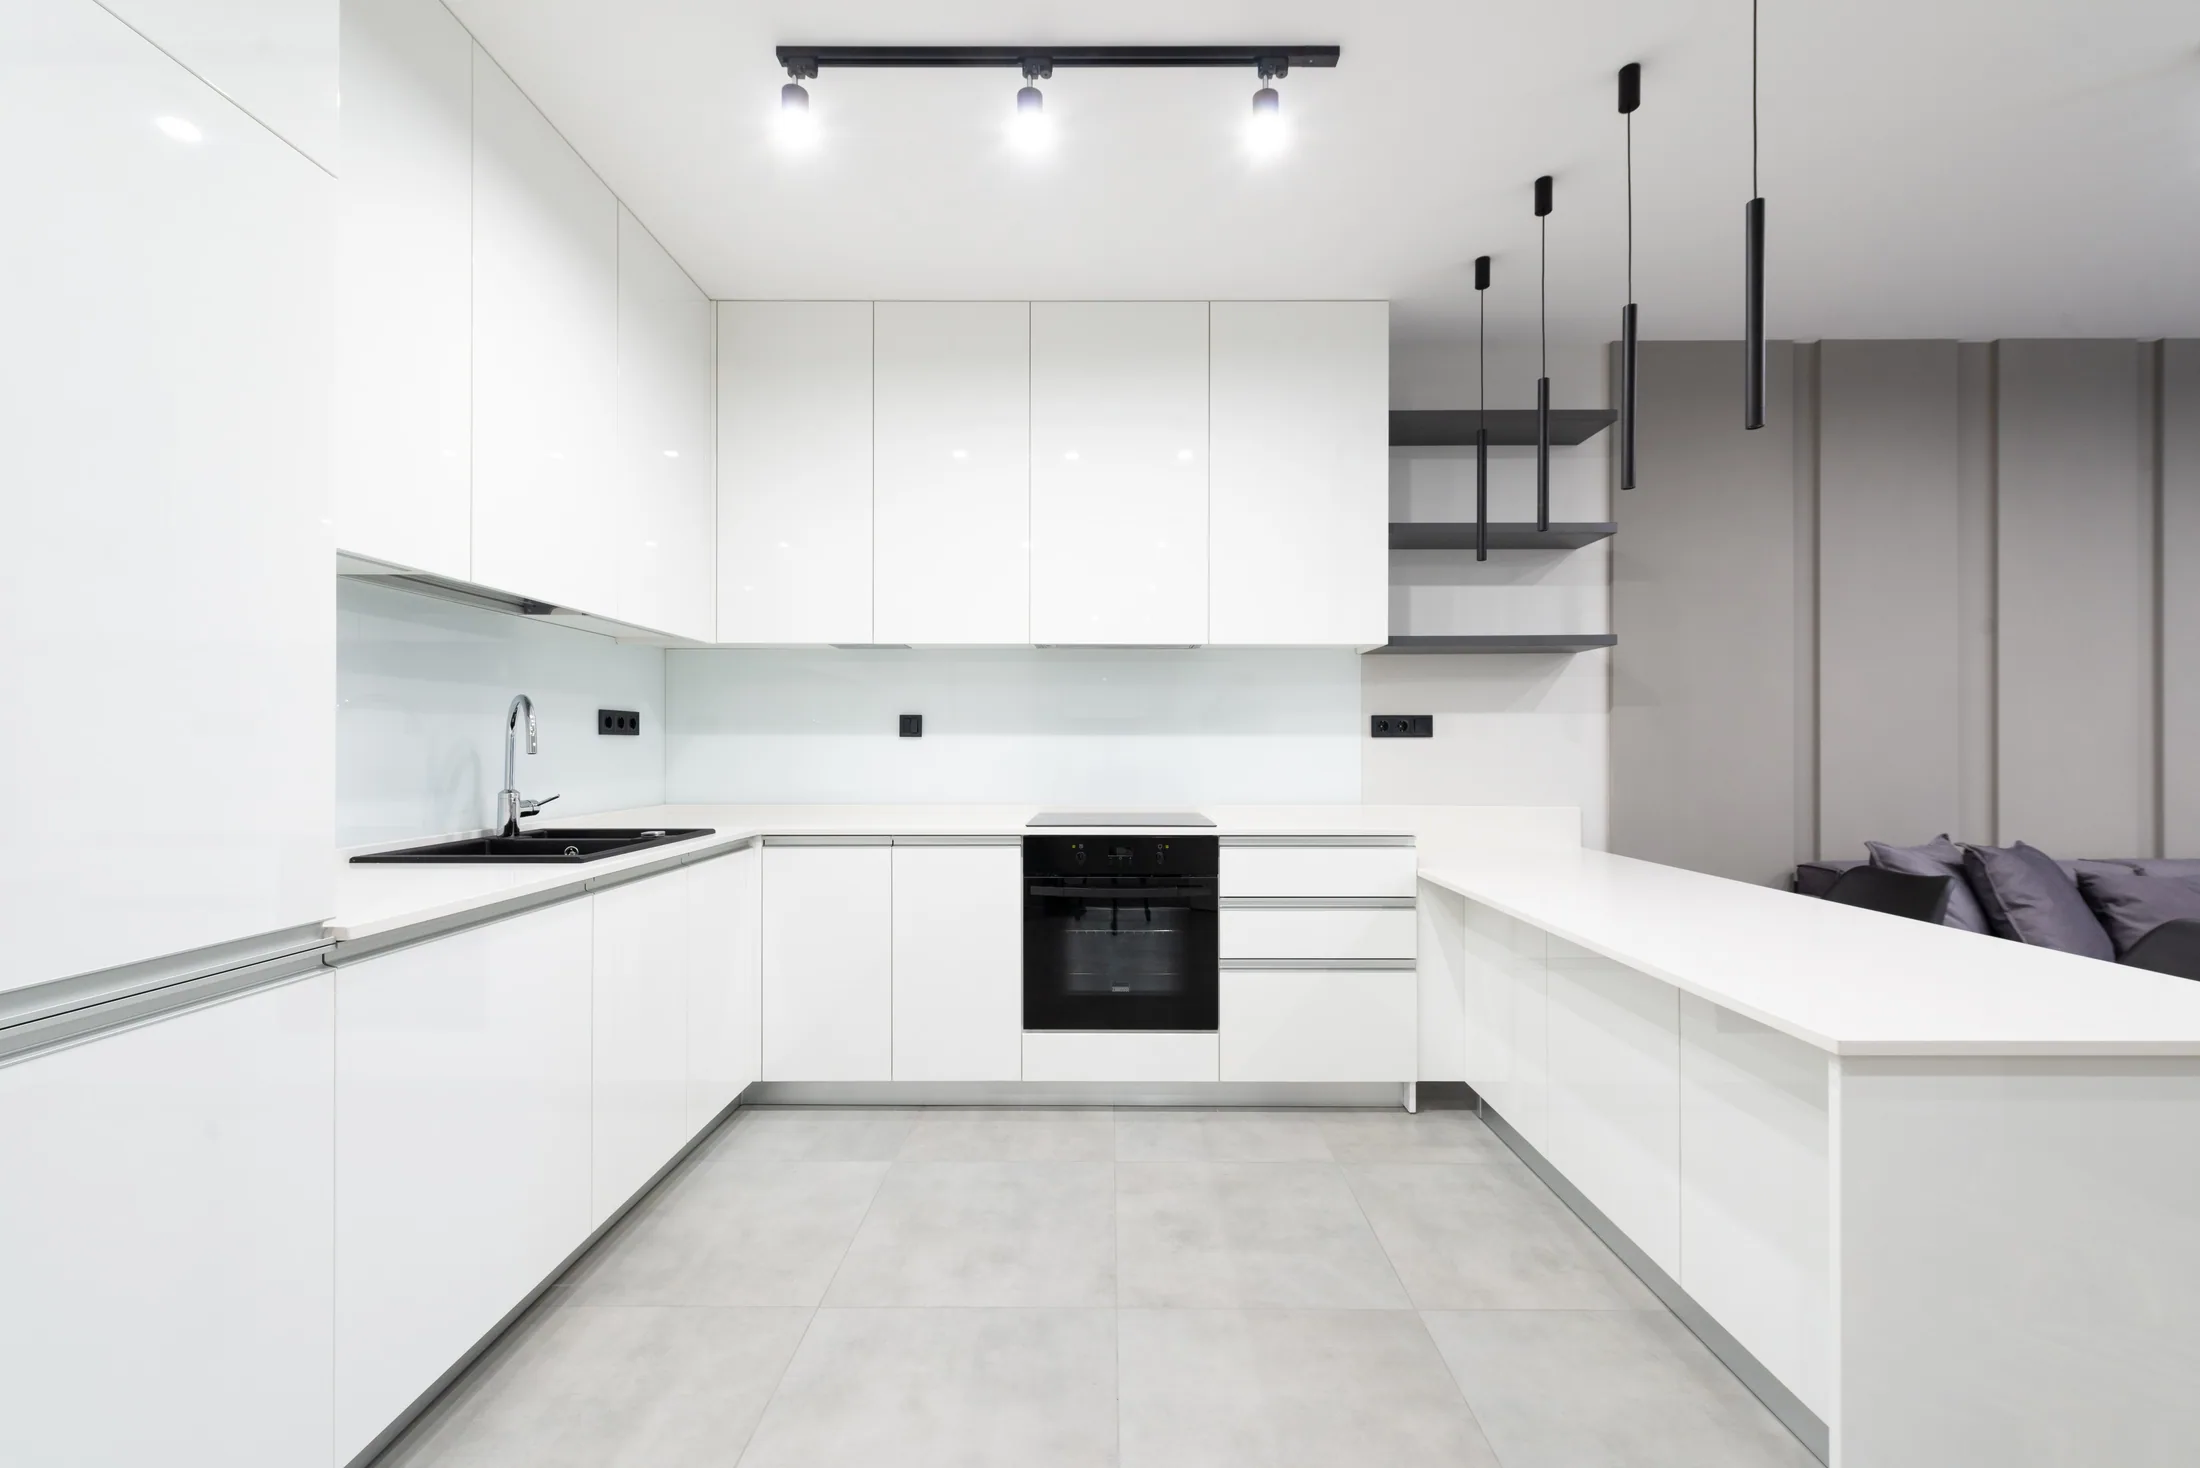
Integrated delivery capability
Clear estimates and transparent scope.
Design, services and delivery aligned.
Precision, quality and consistency.
End-to-end site management.
Quality checks and smooth transition.
Questions to resolve
Begin before major purchases or construction commitments are made. Early planning allows layout, services, cost and programme to be coordinated rather than corrected later.
Protect the planning, proportions and high-use elements first. Simplify low-impact finishes, standardise repeated details and reserve custom work for places where it improves function or identity.
A location, approximate area, photographs or drawings, intended use, desired timeline and an honest budget range are enough to start a useful conversation.
Check the scope, dimensions, material samples, hardware, lighting, service coordination, exclusions, programme, payment stages and the process for approving changes.
Share the location, size, intended use, timing and budget range. We will help clarify the right next step.