
ACM approaches sustainable interiors through planning, material coordination, custom detailing and practical delivery. This guide is editorial information rather than a quotation or site-specific assessment.
01
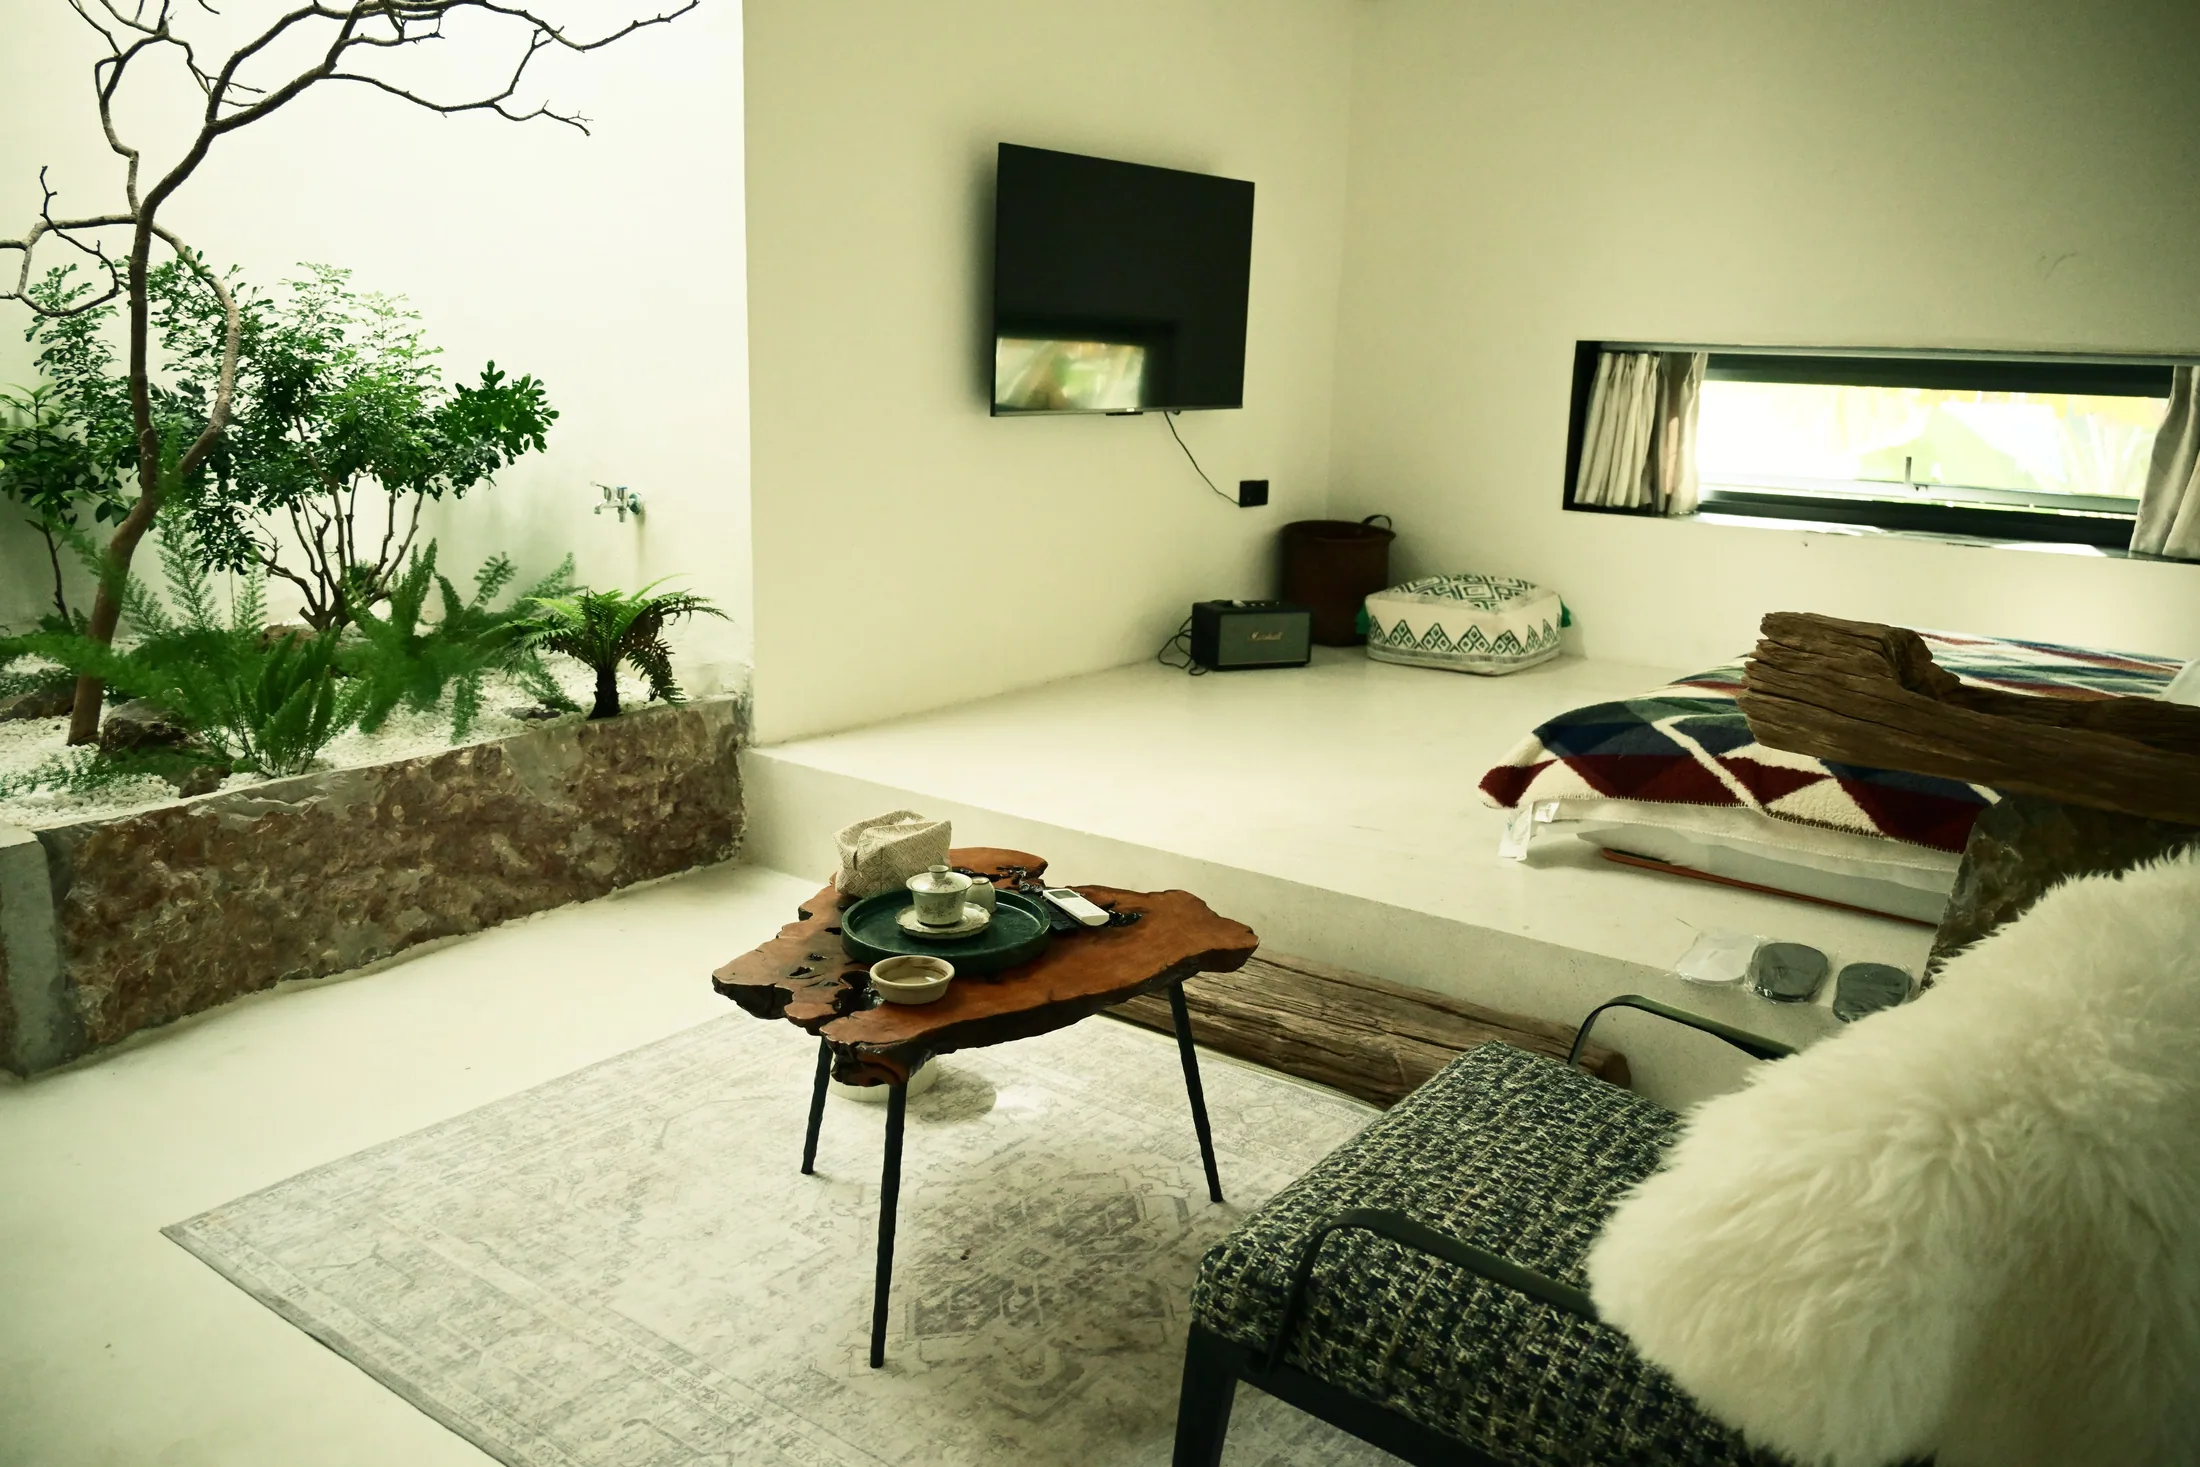
Begin with the brief and the constraints
Begin by documenting who will use the space, what activities must happen there, what cannot be disrupted and which decisions carry the greatest operational or financial risk. This creates a usable brief instead of a collection of disconnected preferences.
For clients, designers, contractors and project teams, the most valuable early work is often invisible: site measurement, service checks, circulation testing, storage calculations and agreement on the level of finish. These decisions reduce changes later.
- Confirm the scope, decision-makers and approval process.
- Record dimensions, existing services and site constraints.
- Separate essential outcomes from optional upgrades.
- Agree how budget, programme and quality will be balanced.
- Create one source of truth for drawings, selections and changes.
02
Plan the experience and the operation together
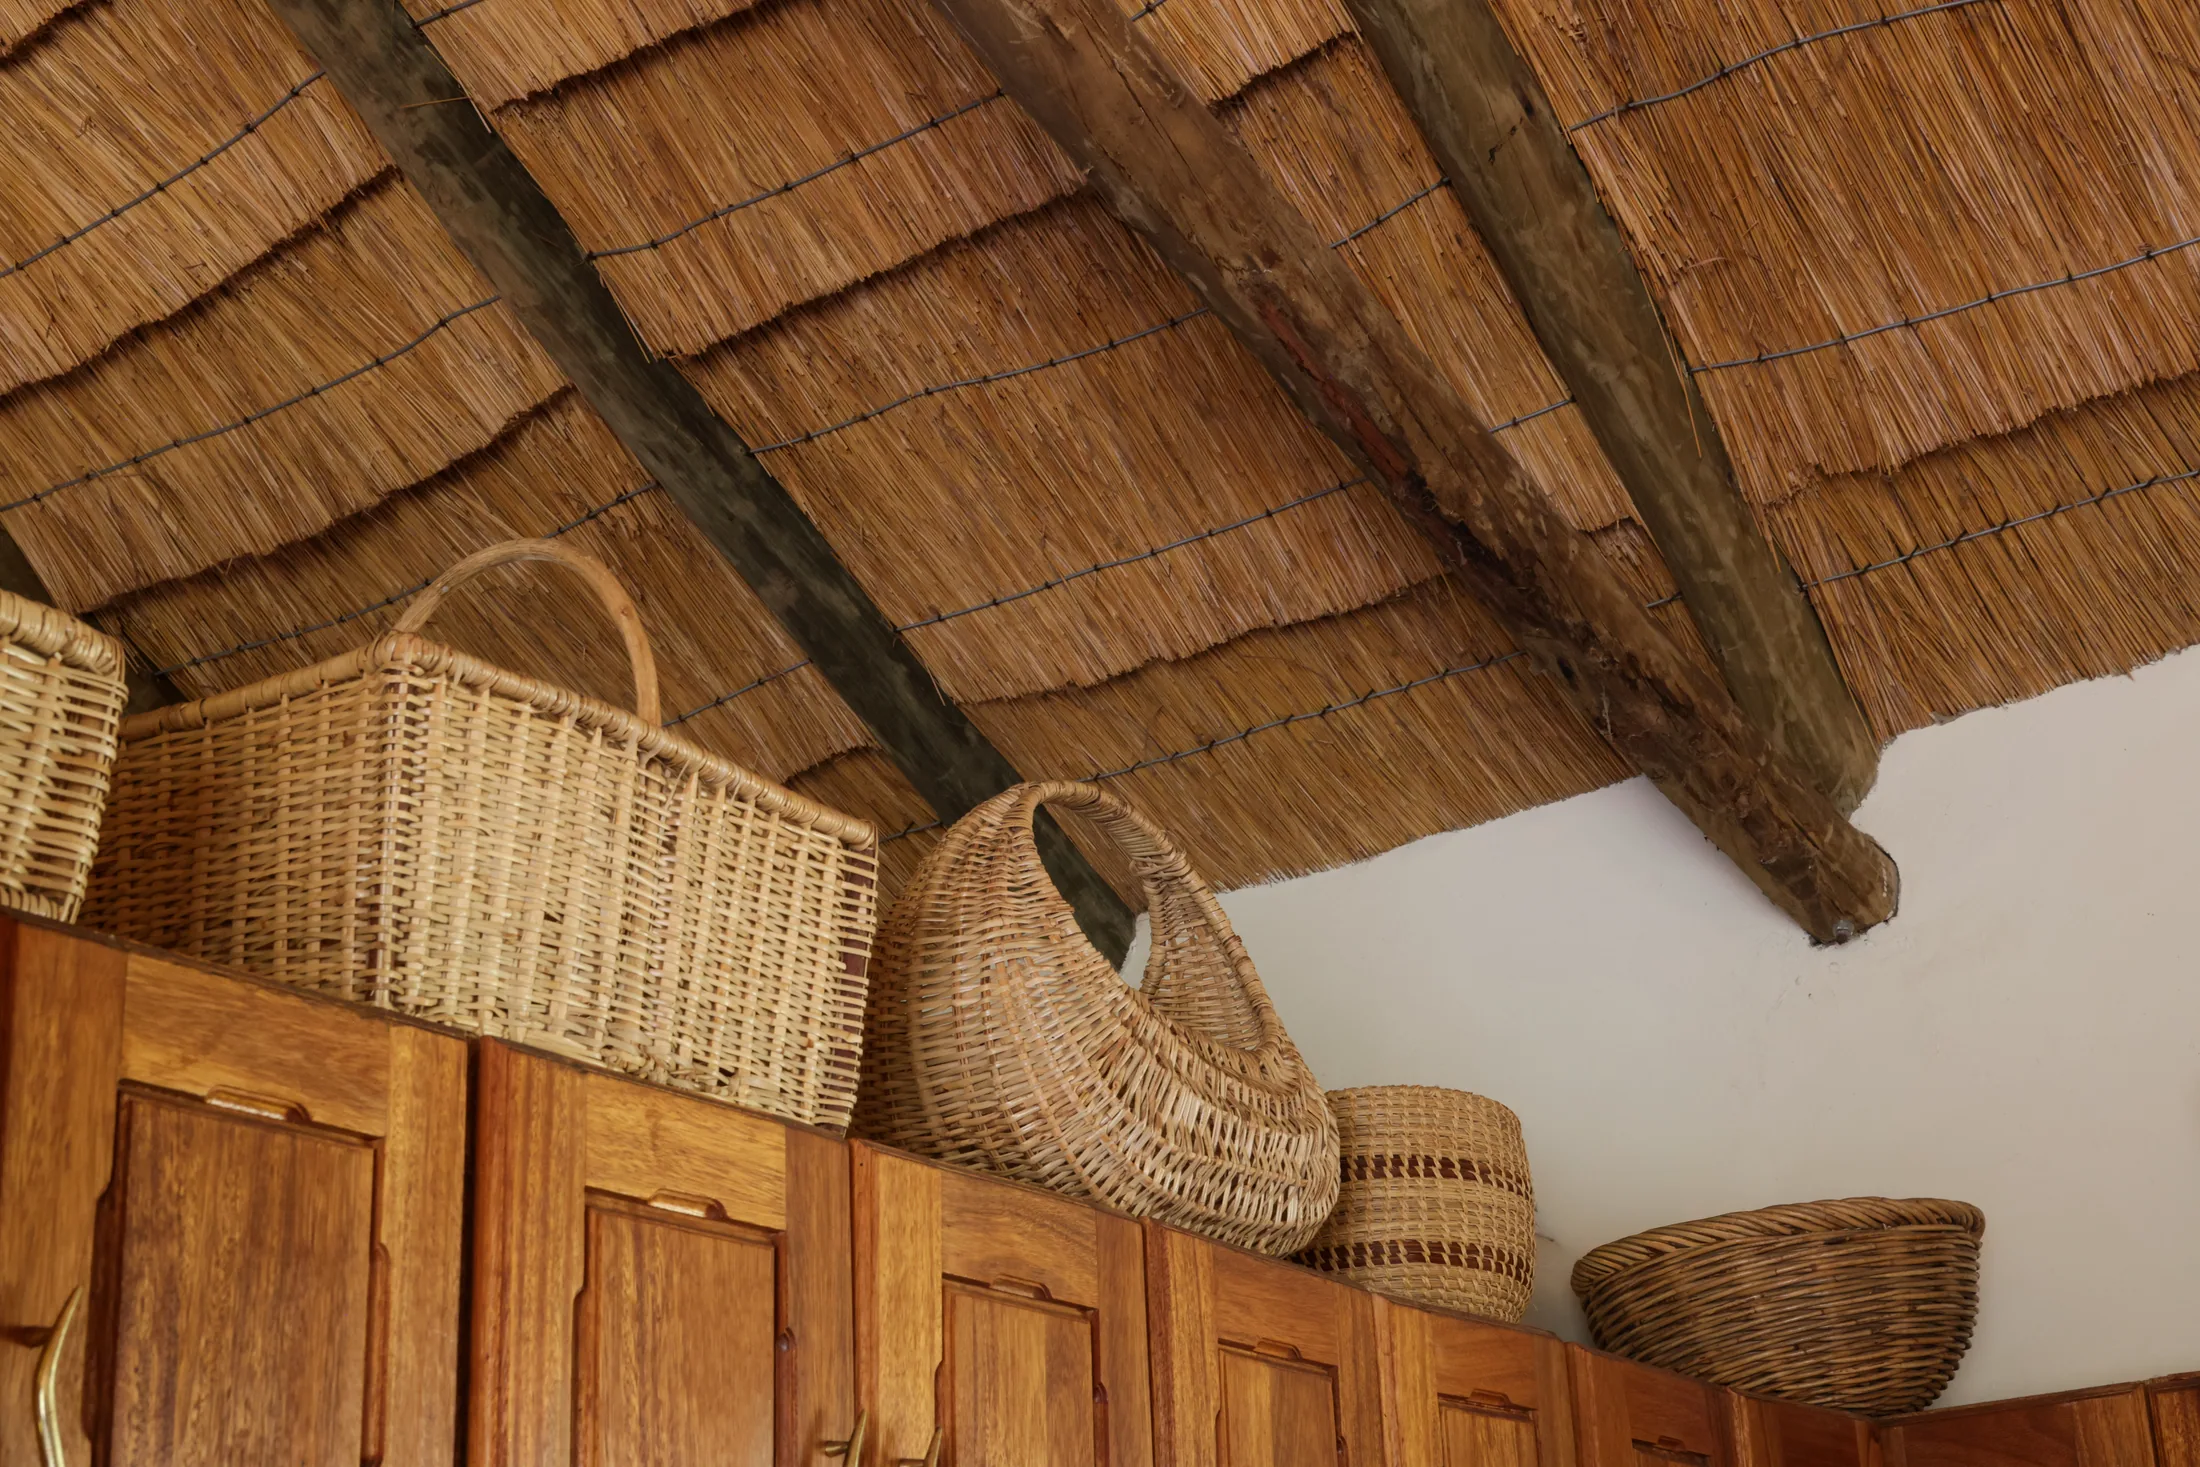
A visually strong space can still fail if circulation is awkward, storage is insufficient or staff and users constantly work around the design. Space planning should test movement, reach, privacy, visibility, accessibility and future change.
The design direction should then give those practical decisions a coherent expression through proportion, colour, texture, lighting and custom elements.
- Prioritise balancing appearance, performance, maintenance and long-term value.
- Test furniture and joinery dimensions against real clearances.
- Coordinate lighting, power, data, ventilation and plumbing early.
- Use visual hierarchy so people understand where to go and what matters.
- Allow for cleaning, maintenance and replacement access.
03
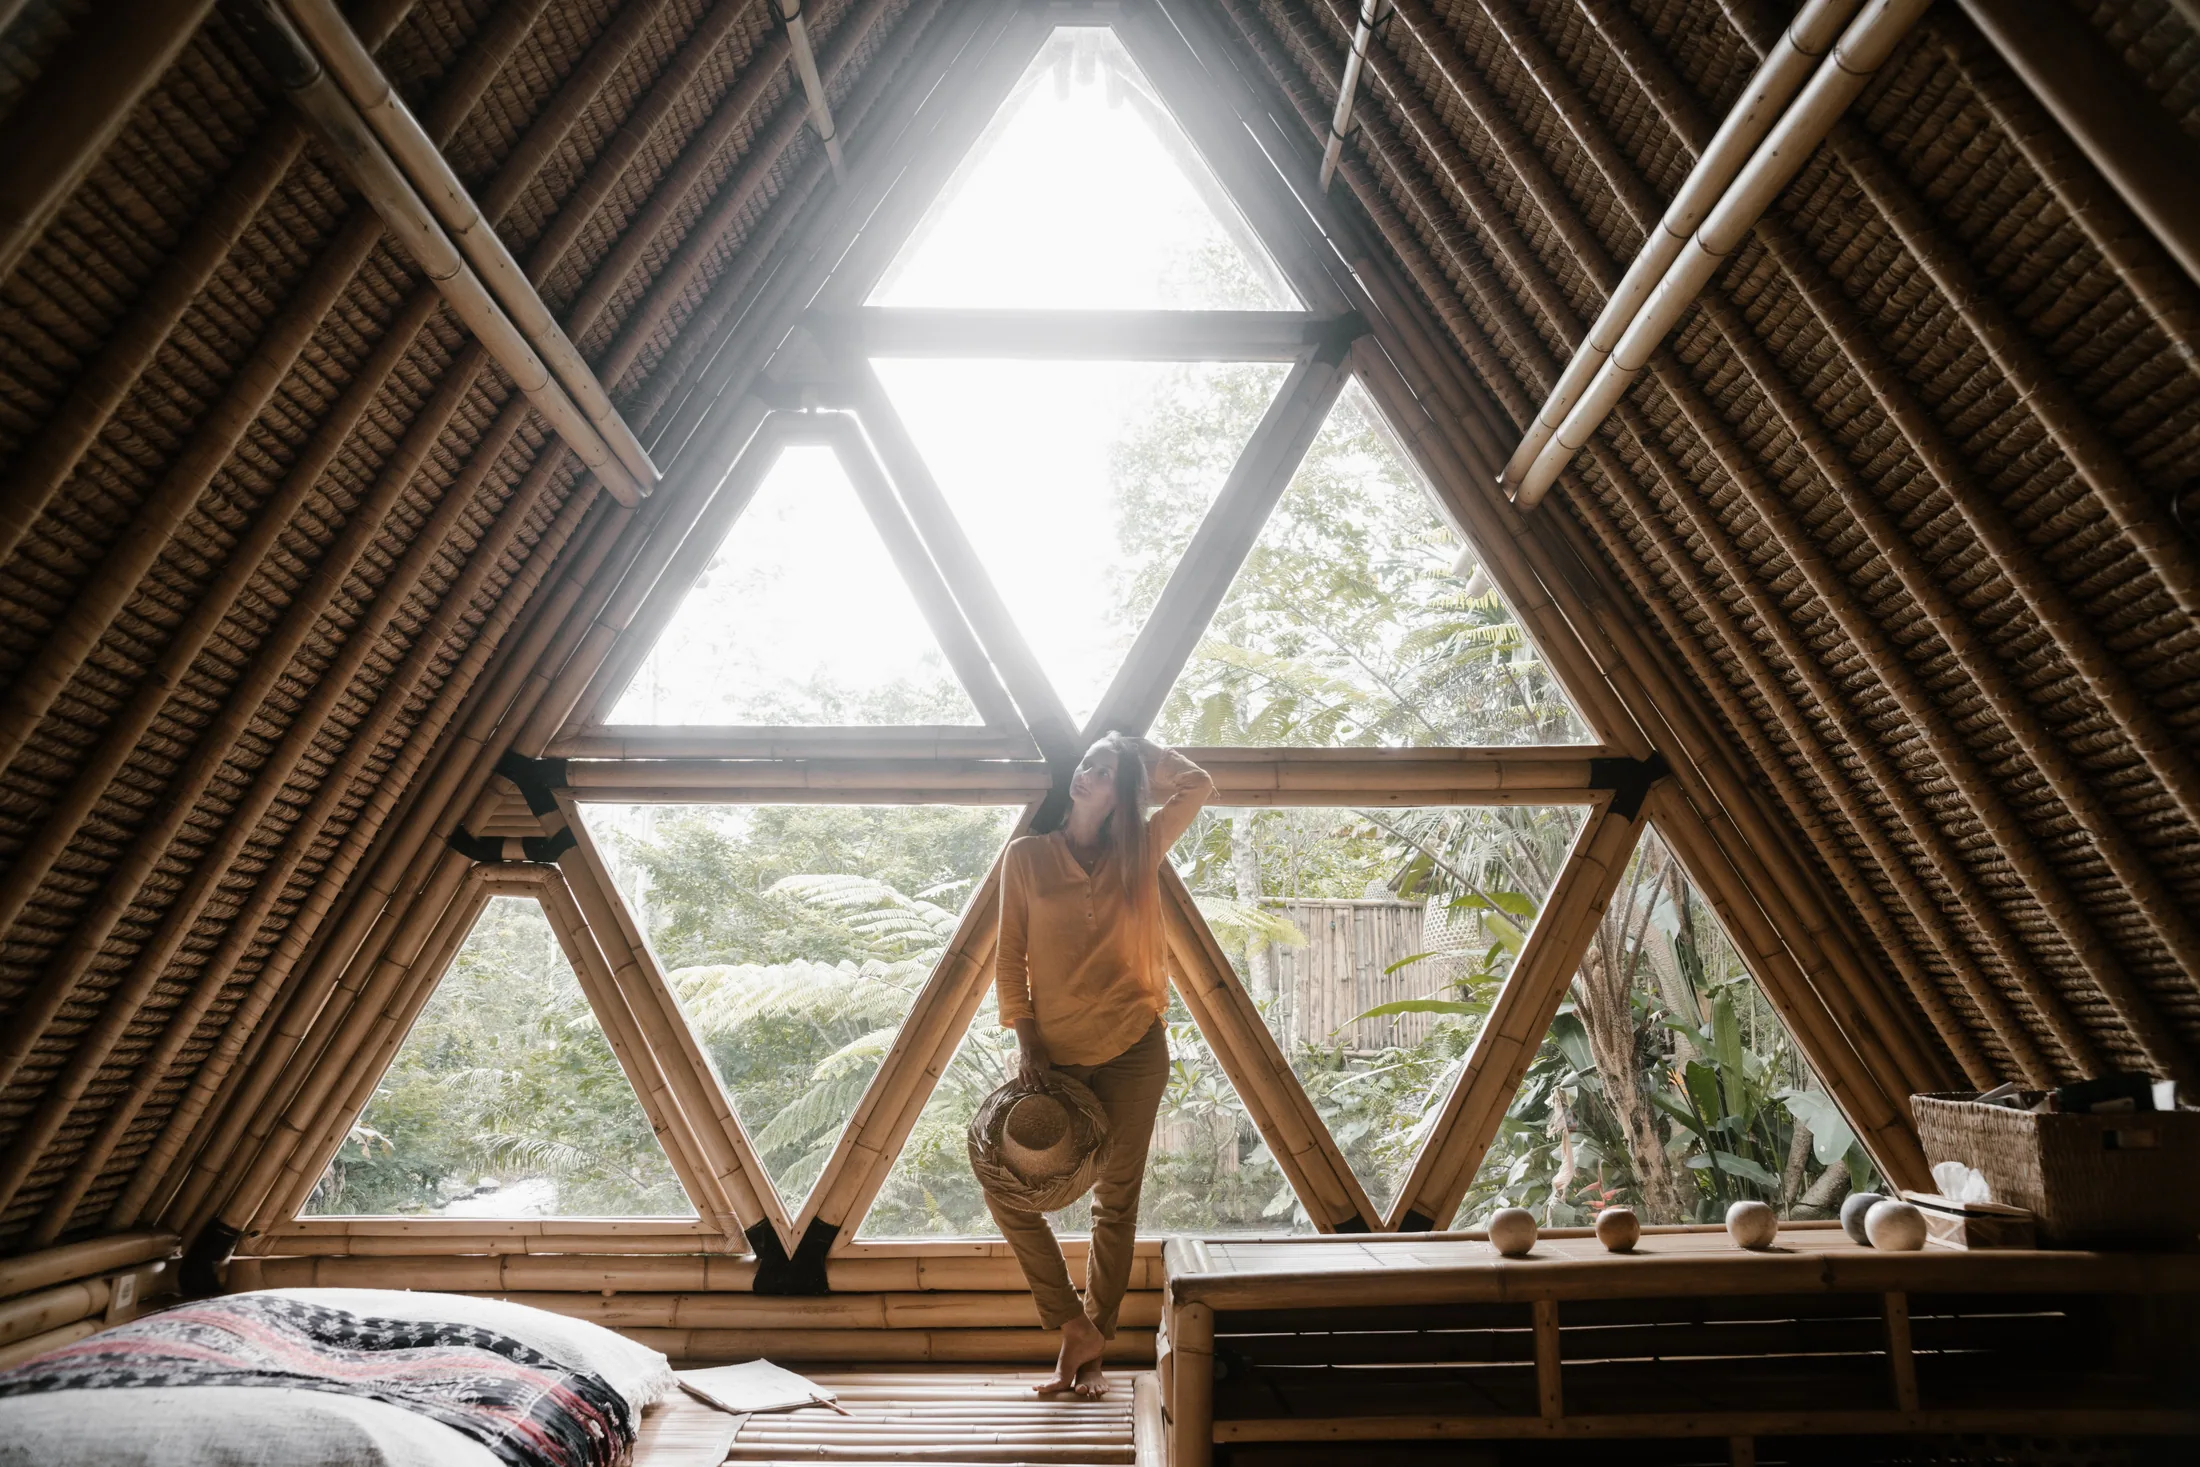
Choose materials for performance as well as character
Timber, stone, metal, glass, fabric and lower-impact finish options should be assessed as a system. A finish may look attractive in a sample but behave differently at full scale, under warm light or in a humid and heavily used environment.
Request representative samples, define edge details and junctions, and agree acceptable variation before manufacture. This is especially important for timber grain, stone pattern, metal finishes and colour-sensitive surfaces.
- Check moisture, heat, abrasion and cleaning requirements.
- Review samples under the intended lighting conditions.
- Confirm hardware, edges, joints and visible fixing methods.
- Prefer repairable and replaceable components where practical.
- Document approved selections in the specification and BOQ.
04
Coordinate before work reaches the site
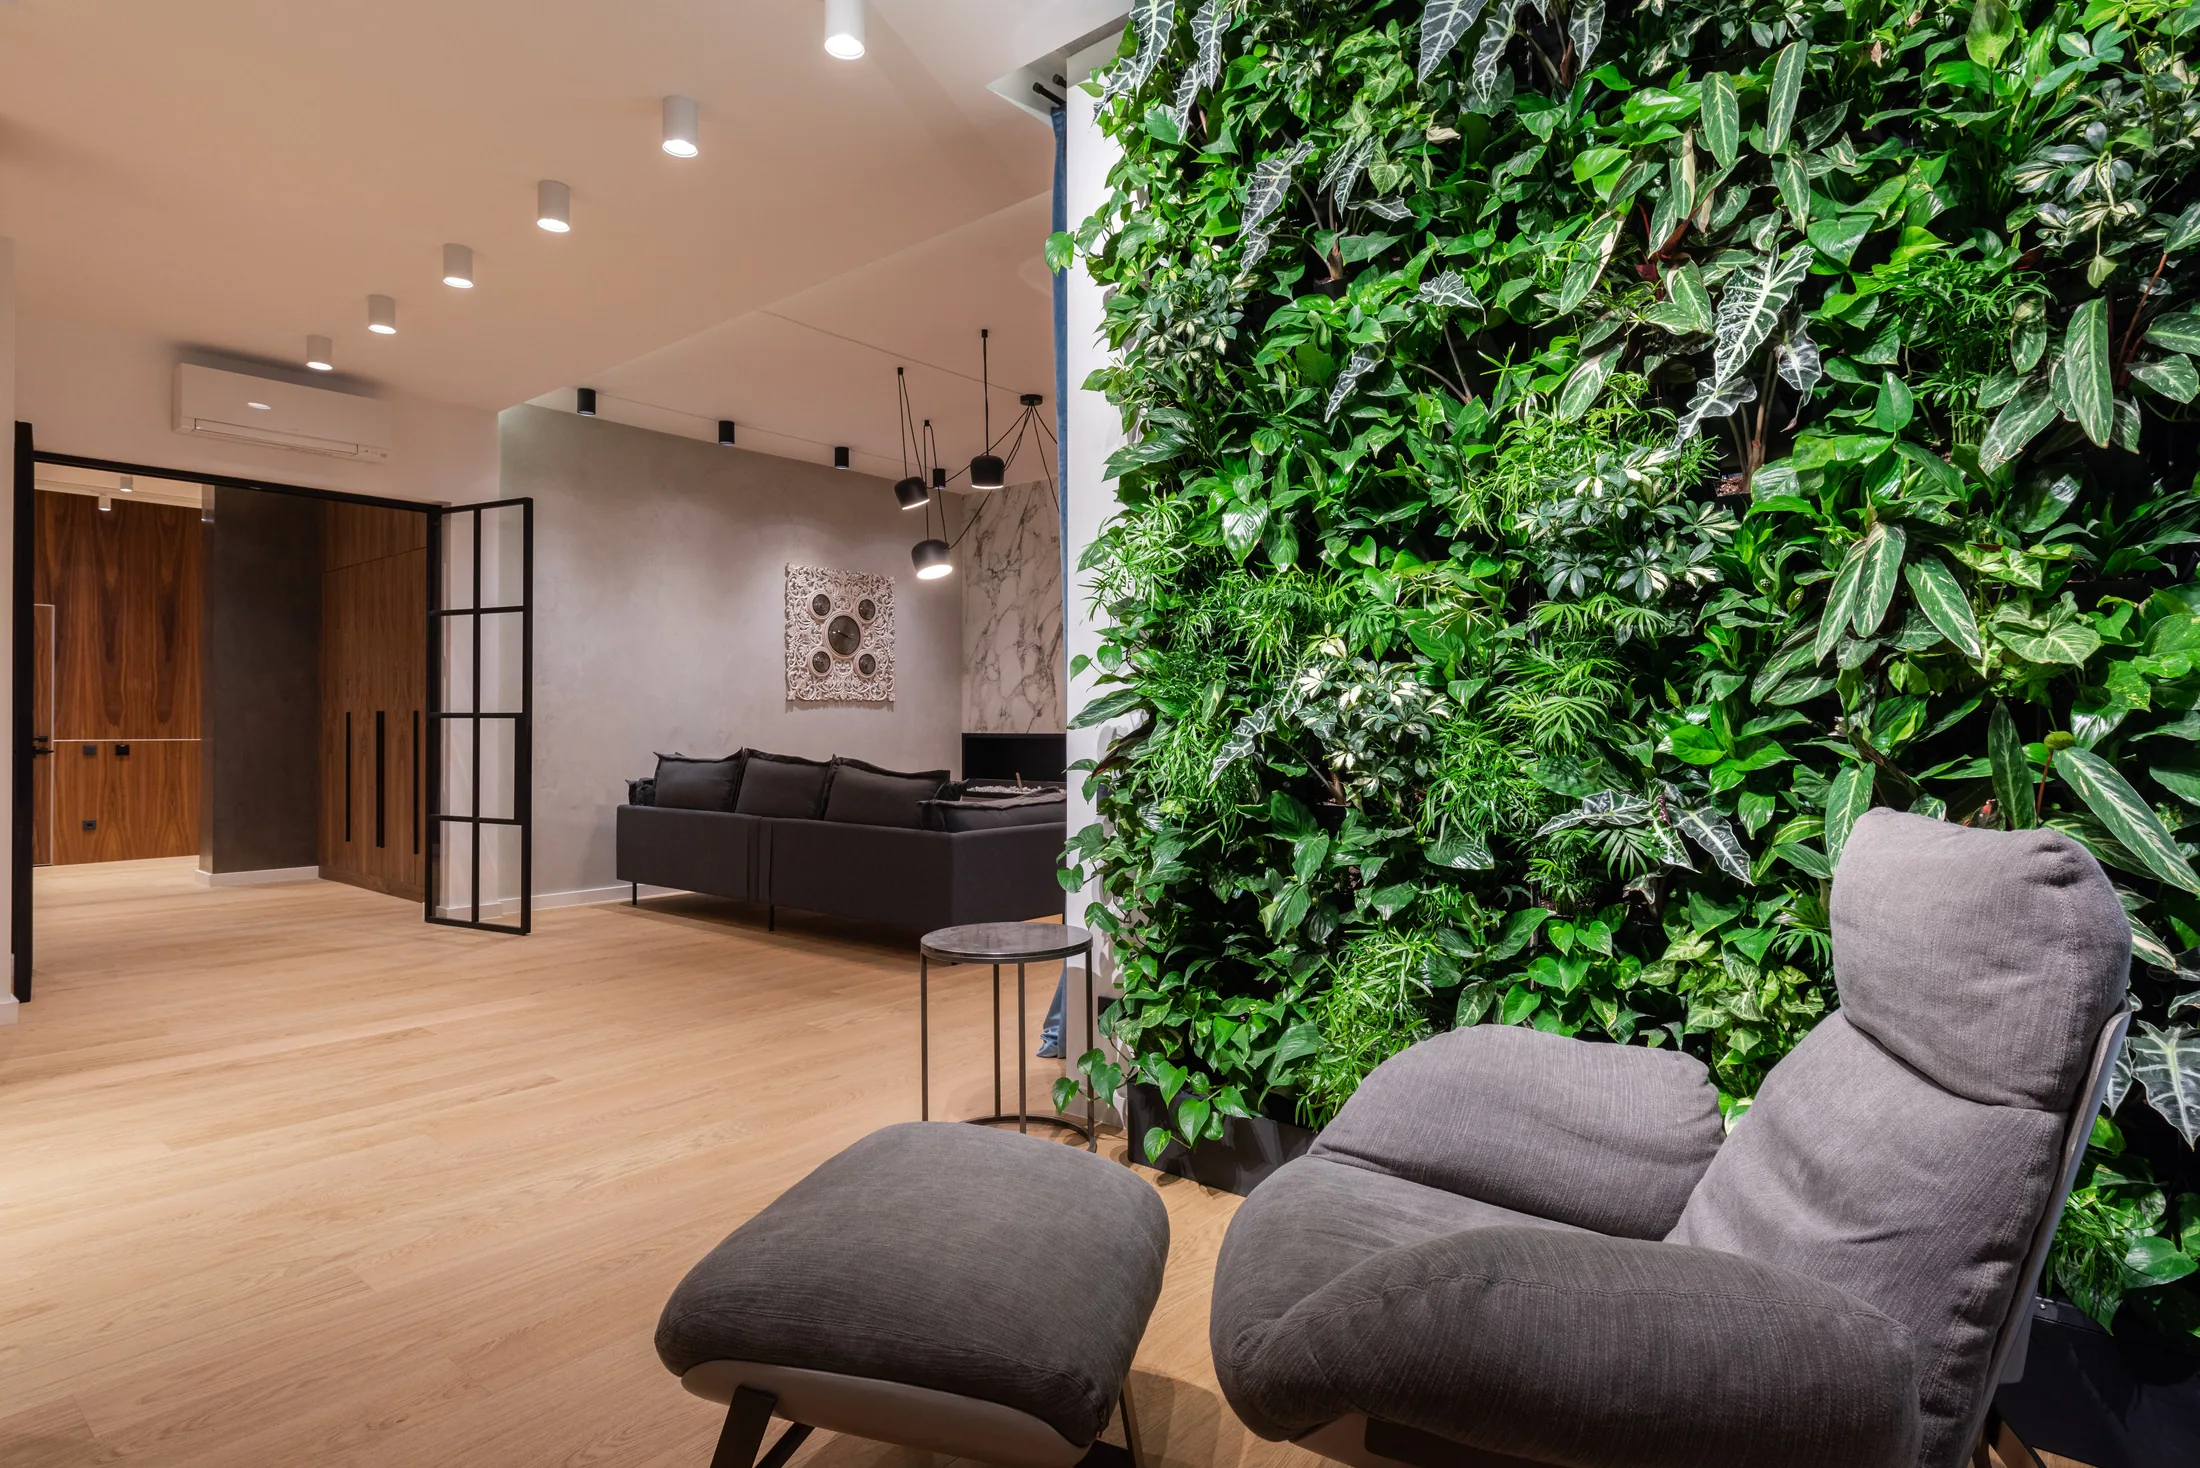
Technical coordination turns a promising concept into something that can be priced, manufactured and installed. Drawings should resolve dimensions, interfaces, service routes, tolerances and the order in which different trades need to work.
A clear issue process for questions and changes protects the design intent while preventing informal site decisions from creating cost or quality problems.
- Freeze critical dimensions before custom manufacture.
- Review shop drawings and samples against the same approved design.
- Sequence ceiling, floor, services, joinery and loose furniture logically.
- Record changes with cost and programme implications.
- Inspect concealed work before it is closed.
05
Judge the result by how it performs after handover
Completion is more than a final photograph. The space should be inspected, tested and explained to the people who will use and maintain it. Snagging, cleaning, protection removal and documentation all influence the first experience of the finished work.
A successful outcome is one that continues to support more confident decisions, fewer mismatches and a stronger overall identity after the novelty of completion has passed.
- Inspect finishes in natural and artificial light.
- Test doors, drawers, hardware, lighting and integrated equipment.
- Provide care information and warranties.
- Close snags with clear responsibility and dates.
- Review the space after occupancy and record lessons for future work.
Frequently asked questions
Questions to resolve before work begins
When should sustainable interiors planning begin?
Begin before major purchases or construction commitments are made. Early planning allows layout, services, cost and programme to be coordinated rather than corrected later.
How can the budget be controlled without making the result feel basic?
Protect the planning, proportions and high-use elements first. Simplify low-impact finishes, standardise repeated details and reserve custom work for places where it improves function or identity.
What information is needed for an initial discussion?
A location, approximate area, photographs or drawings, intended use, desired timeline and an honest budget range are enough to start a useful conversation.
What should be checked before approving sustainable interiors work?
Check the scope, dimensions, material samples, hardware, lighting, service coordination, exclusions, programme, payment stages and the process for approving changes.